<-- style PDP --> 1015 River Street, Muskoka Lakes - Detached for sale for $844,988
  • sold

1015 River Street

Muskoka Lakes, Ontario, P0C 1A0 - Medora

$844,988$000000

  • Neighbourhood

    Medora

  • Major Intersection

    Muskoka District Road 169 & River Street

  • Listed Since: 96 day(s)

  • Last update: 14 day(s) ago

Overview

  • Property Type

    Detached, Bungalow-Raised

  • Bedrooms

    2

  • Bathrooms

    2

  • Basement

    Full + Sep Entrance

  • Kitchen

    1

  • Total Parking

    8 (2 Detached Garage)

  • Lot Size

    165x92 (Feet)

  • Taxes

    $5,291.75 (2026)

  • Type

    Freehold

Property Description

Property description for 1015 River Street, Muskoka Lakes

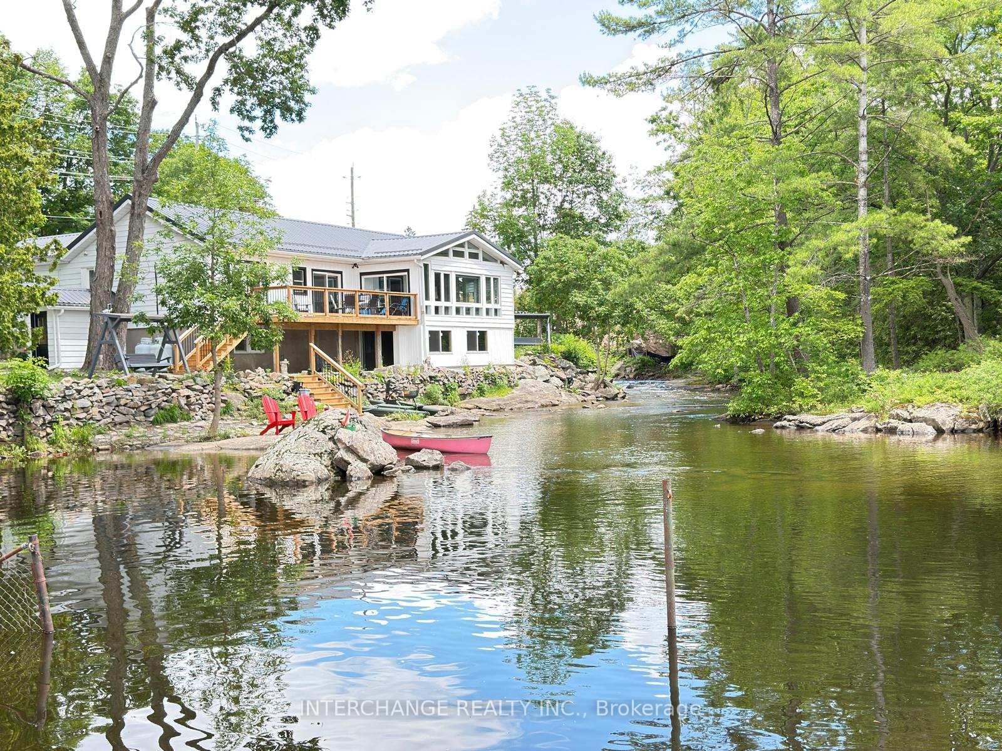
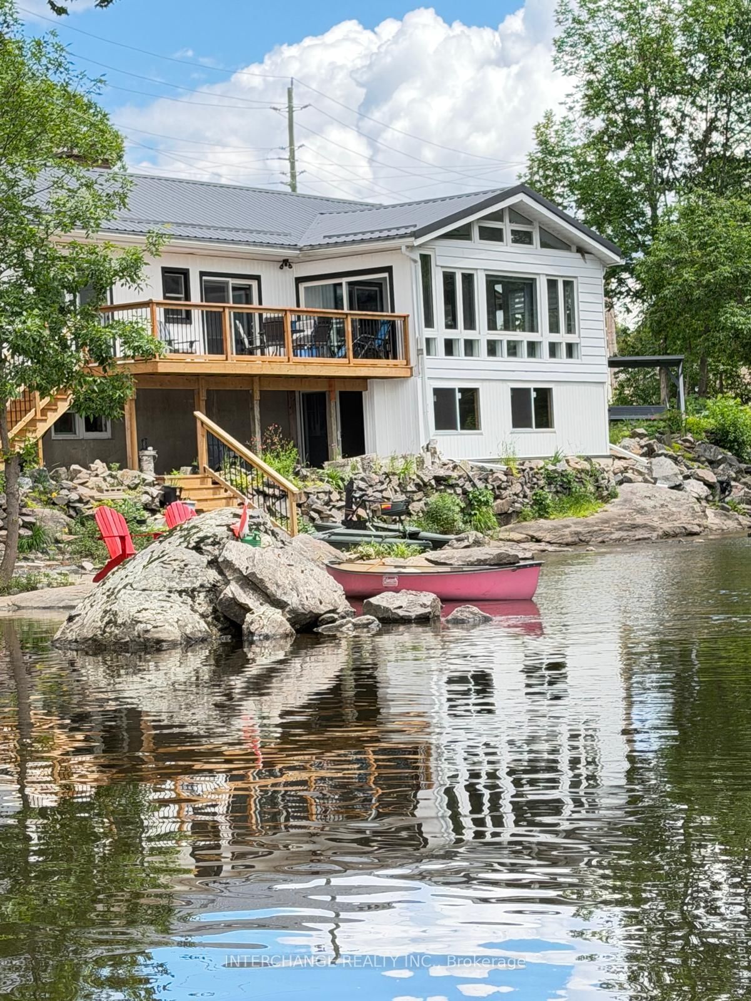
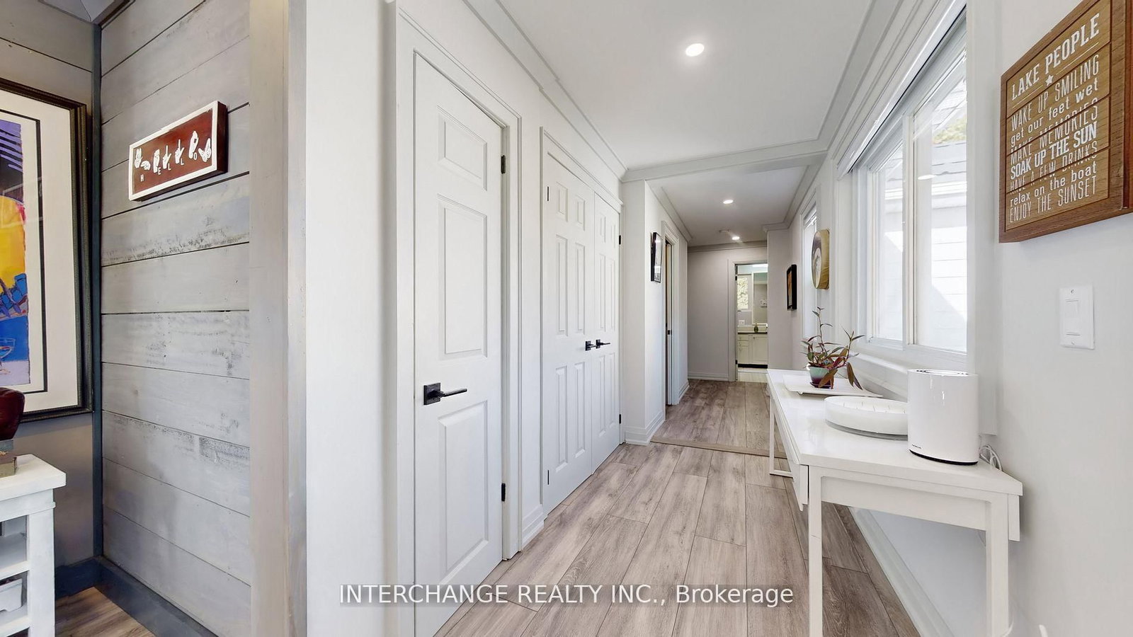
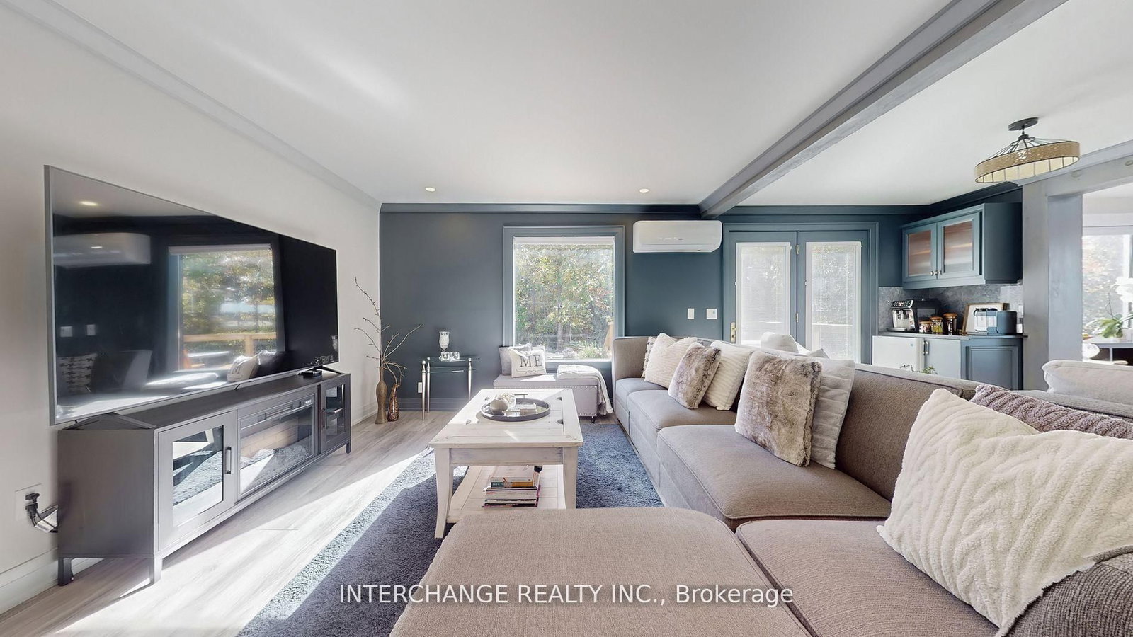
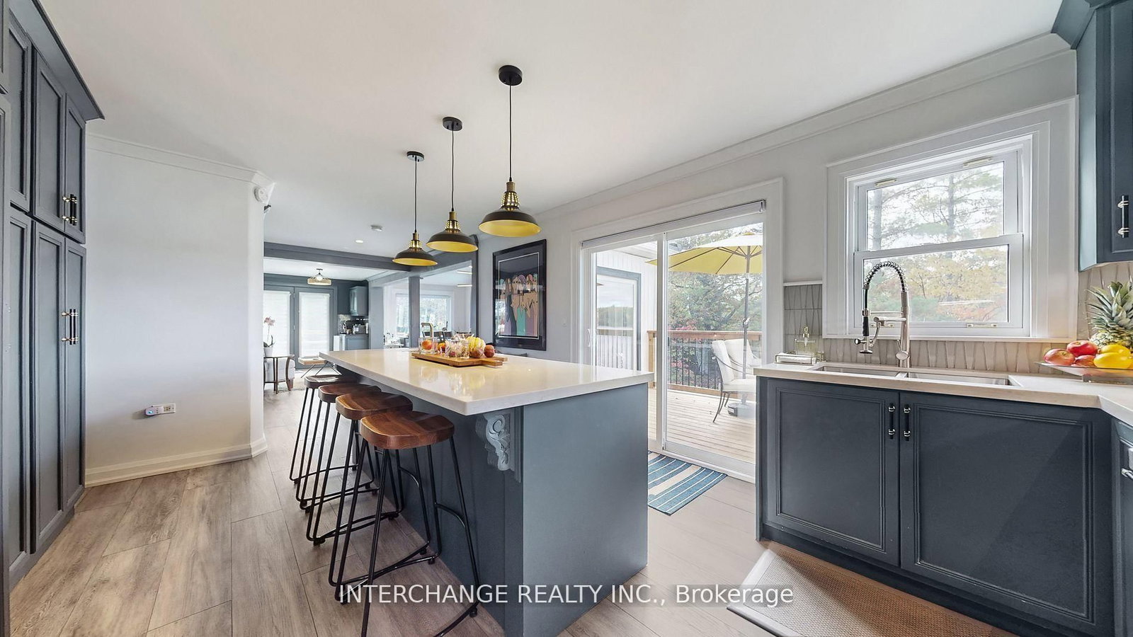
Welcome to 1015 River Street, a stunning, well maintained four season waterfront retreat nestled on the beautiful Moon River in the heart of Bala, the Cranberry Capital of Ontario. This unique property perfectly blends modern Muskoka style with timeless cottage charm, offering a peaceful lifestyle in one of Muskoka's most sought-after communities.The open concept layout features a soaring cathedral ceiling over the dining area and an oversized sliding glass door leading to a spacious waterfront BBQ deck with spectacular sunset views. Enjoy the low maintenance side deck complete with a retractable awning and custom metal railings Ideal for relaxing or entertaining. Additional features include municipal water and sewer (no well or septic), Wall Split Units for Heating & Air conditioning individually controlled, an owned tankless on demand hot water system, and a camera security system. Ideally located within walking distance to Bala's shops, restaurants, LCBO, Don's Bakery, and the famous Kee to Bala. Just minutes from local attractions, including the Muskoka BeerSpa and brewery. Whether you're looking for a year round residence, weekend getaway, or investment opportunity, this exceptional waterfront property offers the very best of Muskoka living.

Listed by INTERCHANGE REALTY INC.

  • MLS #

    X13510044

  • Sq. Ft

    1500-2000

  • Sq. Ft. Source

    MLS

  • Lot Irregularities

    n/a

  • Year Built

    Available Upon Request

  • Pool

    None

  • Drive

    Pvt Double

  • Garage

    Detached, 2 spaces

  • Total Parking

    8

  • Family Room

    Y

  • Den

    Y

  • Exterior

    Vinyl Siding

  • Fireplace

    Y

  • Roof

    Metal

  • Foundation

    Poured Concrete

  • Elevator

    n/a

  • Water View

    Y

  • Laundry Level

    Main

  • Heat

    Heat Pump

  • A/C

    Wall Unit

  • Water

    Municipal

  • Water Supply

    n/a

  • Sewers

    Sewers

  • Central Vac

    N

  • Living

    7.0 x 6.0 ft Main level

    Combined W/Family, Open Concept, Large Window

  • Dining

    7.19 x 2.9 ft Main level

    Vaulted Ceiling, W/O To Deck, Large Window

  • Family

    7.0 x 6.0 ft Main level

    Combined W/Living, W/O To Deck, Large Window

  • Kitchen

    5.11 x 3.99 ft Main level

    Stainless Steel Appl, Quartz Counter, Centre Island

  • Primary

    4.14 x 3.35 ft Main level

    W/O To Deck, Vinyl Floor, Large Closet

  • 2nd Br

    4.29 x 3.35 ft Main level

    Large Window, Vinyl Floor

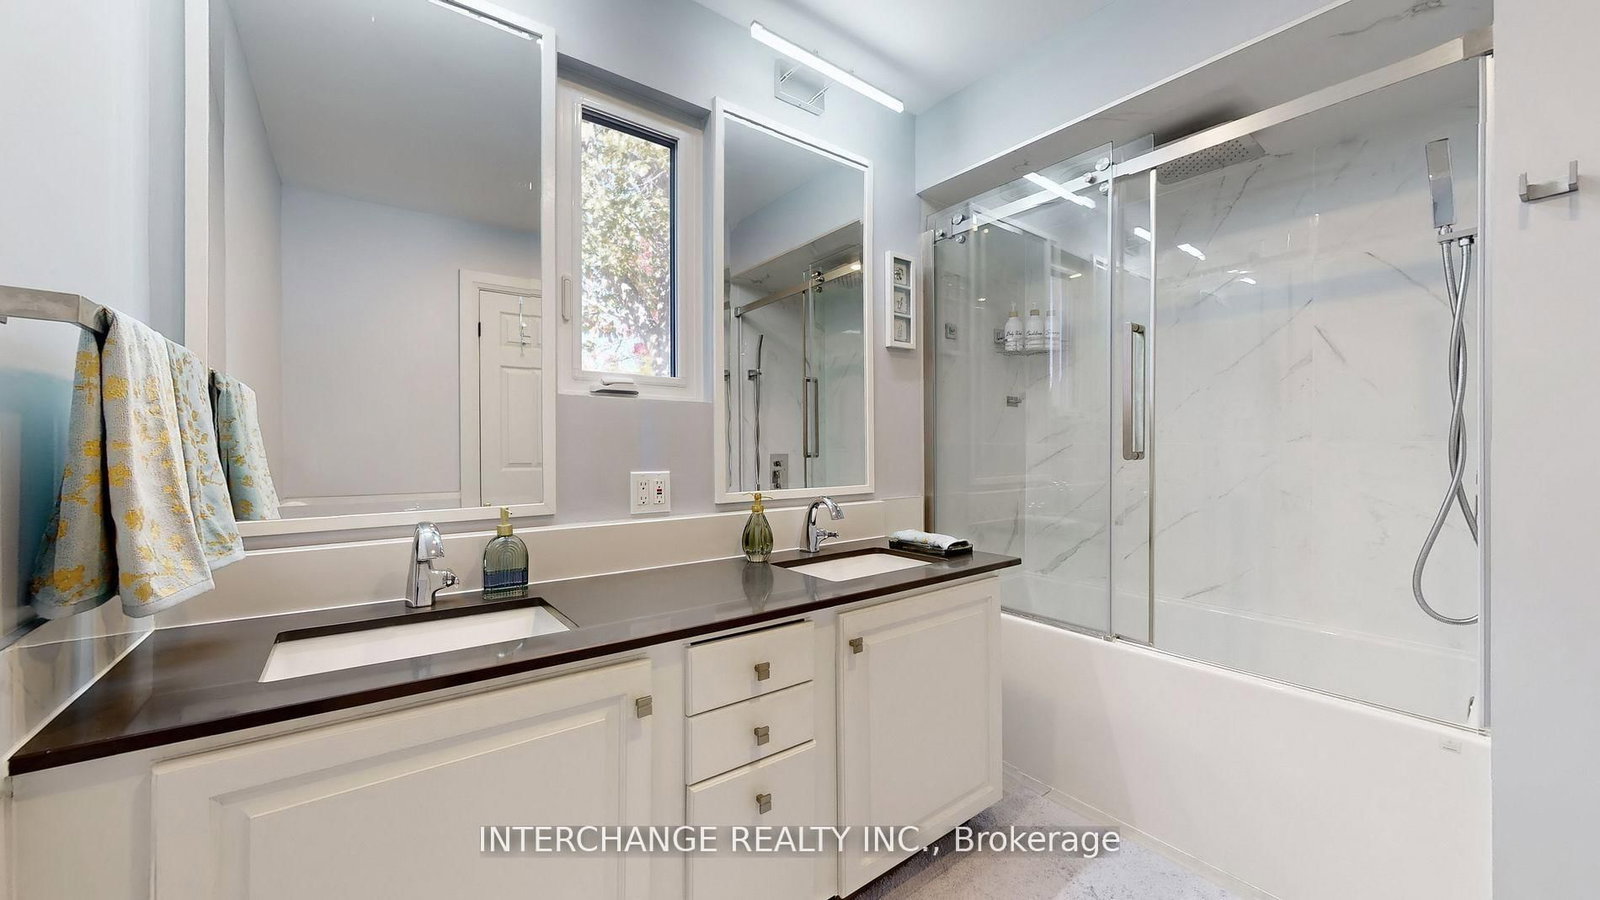
  • Bathroom

    2.87 x 2.26 ft Main level

    4 Pc Bath, Double Sink, Ceiling Fan

  • Powder Rm

    2.01 x 0.89 ft Main level

    2 Pc Bath, Ceiling Fan, Pocket Doors

  • MLS #

    X13510044

  • Sq. Ft

    1500-2000

  • Sq. Ft. Source

    MLS

  • Lot Irregularities

    n/a

  • Year Built

    Available Upon Request

  • Pool

    None

  • Drive

    Pvt Double

  • Garage

    Detached, 2 spaces

  • Total Parking

    8

  • Family Room

    Y

  • Den

    Y

  • Exterior

    Vinyl Siding

  • Fireplace

    Y

  • Roof

    Metal

  • Foundation

    Poured Concrete

  • Elevator

    n/a

  • Water View

    Y

  • Laundry Level

    Main

  • Heat

    Heat Pump

  • A/C

    Wall Unit

  • Water

    Municipal

  • Water Supply

    n/a

  • Sewers

    Sewers

  • Central Vac

    N

  • Living

    7.0 x 6.0 ft Main level

    Combined W/Family, Open Concept, Large Window

  • Dining

    7.19 x 2.9 ft Main level

    Vaulted Ceiling, W/O To Deck, Large Window

  • Family

    7.0 x 6.0 ft Main level

    Combined W/Living, W/O To Deck, Large Window

  • Kitchen

    5.11 x 3.99 ft Main level

    Stainless Steel Appl, Quartz Counter, Centre Island

  • Primary

    4.14 x 3.35 ft Main level

    W/O To Deck, Vinyl Floor, Large Closet

  • 2nd Br

    4.29 x 3.35 ft Main level

    Large Window, Vinyl Floor

  • Bathroom

    2.87 x 2.26 ft Main level

    4 Pc Bath, Double Sink, Ceiling Fan

  • Powder Rm

    2.01 x 0.89 ft Main level

    2 Pc Bath, Ceiling Fan, Pocket Doors

Thinking of Selling?

Find Out Your Home’s Value in Today’s Market!

No Email or Signup is required to view your home estimate.

estimate your home value

Contact Manoj Kukreja

Sales Representative,
Century 21 People’s Choice Realty Inc.,
Brokerage
(647) 576 - 2100

Manoj profile avatar

Property History

Property history for 1015 River Street, Muskoka Lakes

This property has been sold 1 time before. Create your free account to explore sold prices, detailed property history, and more insider data.

Sign In / Register

Estimated price

Date
Price
Change
2026-07-02
$828,909
1.55%

Mortgage Calculator

This data is for informational purposes only.

Mortgage Payment per month

Principal Amount

Interest

Total Payable

Amortization

Amortization

Closing Cost Calculator

This data is for informational purposes only.

Closing Cost Total for this property

Total Cash flow for purchasing this property

Down Payment(%)*
Additional information

Provincial Land Transfer Tax

Ontario Land Transfer Tax Rebate

Toronto Land Transfer Tax

Toronto Land Transfer Tax Rebate

PST on CMHC Insurance Premium

Lawyer Fees

$2,825

Government Registration Fee's

$164

Title Insurance

Closing Cost Total

Total Cash flow for purchasing this property

Provincial Land Transfer Tax

Ontario Land Transfer Tax Rebate

Toronto Land Transfer Tax

Toronto Land Transfer Tax Rebate

PST on CMHC Insurance Premium

Lawyer Fees

$2,825

Government Registarion Fee's

$164

Title Insurance

Down Payment(%)*

* A down payment of less than 20% is permitted only for first-time home buyers purchasing their principal residence. The minimum down payment required is 5% for the portion of the purchase price up to $500,000, and 10% for the portion between $500,000 and $1,500,000. For properties priced over $1,500,000, a minimum down payment of 20% is required.

Thinking of Selling?

Find Out Your Home’s Value in Today’s Market!

No Email or Signup is required to view your home estimate.

estimate your home value

Contact Manoj Kukreja

Sales Representative, Century 21 People’s Choice Realty Inc., Brokerage
(647) 576 - 2100

Manoj profile avatar

Recent Sold Listings in Medora, Muskoka Lakes

Popular Cities